
Metal Roofing Services · Conroe, TX
Metal Roof Installation in Conroe, TX
A metal roof is decided long before any panel is fitted. The deck, the slope, the drainage path, the penetrations and the edge details all shape what can be installed and how it has to be put together. Panels are the visible part of a much longer list.
- New metal roof systems
- Deck, underlayment & flashing
- Standing seam or exposed fastener
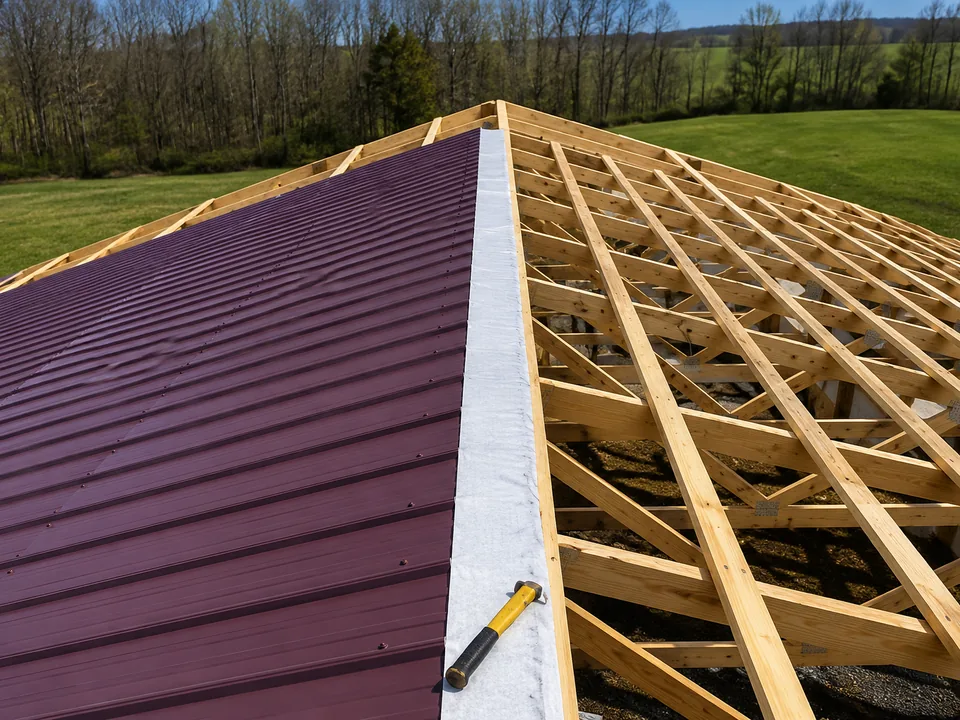 New metal roof installation
We start with an inspection and a clear estimate before any work.
That is why planning happens before material is ordered. Panel length, seam direction, trim and flashing all follow the geometry of the building, and reordering a roof because a measurement changed is expensive in a way that careful measuring is not.
Most of what keeps a new roof watertight is not the panel. It is what happens at the eaves, ridge, valleys, penetrations and wall junctions.
The Service
What Planning Decides Before Material Is Ordered
Panels are made to length for the run they sit on, so the measuring has to be right before anything is cut. Panel width sets how many runs the roof takes and where the seams land. Geometry decides whether panels run full length or need an end lap, which is worth avoiding where the run allows.
The deck matters more than it looks. Metal follows the plane beneath it, so a deck that dips or has a proud board will show through the finished roof, and on a flat pan it will show clearly. Sound, dry and reasonably flat is the standard, and finding out otherwise once panels are on site is the wrong time.
Slope and drainage set the boundaries. Different panel profiles suit different slopes, and the roof needs a clear path for water off every plane, through valleys, past penetrations and into whatever collects it. Where that path is not obvious, it gets resolved on paper first.
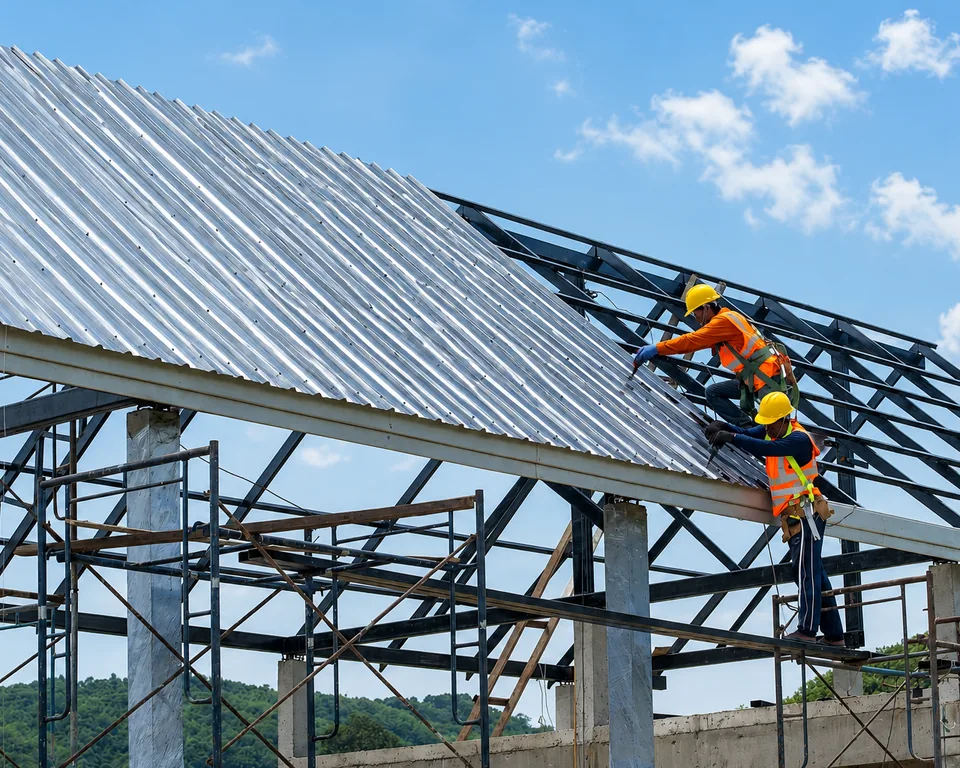 New metal roof installation
When To Act
When a New Metal Roof Is the Project
Installation covers new metal roof systems rather than work on an existing one. It usually applies when:
- A new building, addition or extension needs its first roof.
- A detached building, workshop, barn or garage is being covered.
- A structure is moving to metal for the first time and the existing covering is coming off.
- A re-roof is planned and the old system will be removed rather than covered.
- A porch, patio cover or dormer is being added and needs to tie into the existing roof.
- A building has been re-framed or re-decked and needs a system specified for it.
Before Anything Is Ordered
What Gets Reviewed First
These are common installation considerations for metal-roof systems, not descriptions of specific projects completed by Conroe Metal Roof Pros. Each one can change what gets specified.
| Item reviewed | Why it matters | What may need clarifying |
|---|---|---|
| Roof deck | Metal follows the plane beneath it, so dips and proud boards read through the finished surface | Whether the deck is sound, dry and flat enough, and whether anything needs replacing first. |
| Slope on each plane | Panel profiles suit different slopes, and the shallowest plane sets the constraint | Measured slope plane by plane rather than an assumption from the main roof. |
| Drainage path | Where water leaves the roof shapes layout, valley detailing and trim | Where water goes at the bottom of every run, and whether anything currently obstructs it. |
| Penetrations | Every pipe, vent, curb or unit is a hole that has to be made watertight by detailing | Position, height above the plane, and whether anything can be relocated before work starts. |
| Edges and transitions | Eaves, rakes, ridges and roof-to-wall junctions are where most detailing sits | How the roof meets each one and what trim or flashing the junction needs. |
| Panel layout | Panel width and length set the number of runs, seam positions and where cuts fall | Seam direction, module width, and whether end laps can be avoided on the runs involved. |
| Fastening approach | Concealed clips and exposed fasteners behave differently and suit different systems | Which approach the chosen system uses and what the deck will accept. |
| Underlayment | It sits between deck and metal and stays there for the life of the roof | Which type suits the assembly, the slope and the conditions it will work in. |
The Details
Where a New Roof Actually Keeps Water Out
Panels shed water across the field of the roof. Everywhere the field stops is where the work gets particular.
At the eaves, trim has to carry water clear of the fascia rather than let it track back underneath. At rakes and gable ends, edge trim takes wind loading directly and needs fixing that accounts for that. Ridges need closure that keeps wind-driven rain and pests out while still allowing the airflow the assembly was designed around. Valleys carry the most water on the roof, so panel cuts and closures at valley edges get particular attention.
Roof-to-wall junctions are the ones most often underestimated. Water arriving down a wall above the roof plane has to be intercepted and directed out onto the roof surface, which takes counter-flashing rather than sealant. Penetrations are handled individually, because a pipe, a curb and a chimney each need a different approach.
Sealant belongs inside those details, not instead of them. It has a service life measured in years while panels are measured in decades, so a detail depending on sealant alone will need attention long before the rest of the roof. Used as part of a properly formed joint, it does its job. Used as the joint, it becomes the roof’s weak point.
Assembly
Movement, Fastening and What Sits Under the Metal
Metal expands and contracts with temperature every day it is on the building, and a roof has to be built to let it. Concealed-clip systems allow panels to move against their fixings; exposed-fastener systems accommodate less movement and carry more individual holes through the panel face. Neither is simply better, and the choice interacts with panel length, slope and geometry rather than being a preference applied in isolation. Standing seam metal roofing covers the system-level comparison in detail.
Underlayment is a specification decision, not a formality. The National Roofing Contractors Association treats it as part of the assembly, and metal roofs put particular demands on it: heat under the panel, and the possibility of moisture arriving from underneath rather than above.
That second point is the one most often missed. On a clear night a metal roof can radiate heat and cool below the dew point of the air in the space beneath it, which produces condensation on the panel underside with nothing wrong anywhere on the outside. Building Science Corporation’s work on hot, humid climates makes the further point that attic ventilation is not automatically the fix and can sometimes contribute to the problem. So ventilation and underlayment get decided together, at design stage, rather than treated as separate items.
Handling matters too. Panels are coated products, and a scratch through the coating at a cut edge is where corrosion starts later. Field cuts are treated with that in mind, and panels are stored so the finish reaches the roof intact.
How It Works
Our Process
- Step 1
Review the building and the intended system
Roof geometry, planes, pitches, existing structure, and which metal system is being considered for it.
- Step 2
Examine deck, slope, drainage and details
Deck condition and flatness, measured slope on each plane, where water leaves, and every penetration and transition on the roof.
- Step 3
Confirm the layout and the details
Panel layout and seam direction, fastening approach, underlayment, flashing, and how edges, valleys and penetrations will be handled.
- Step 4
Prepare the surface and install in sequence
Deck preparation, underlayment, then panels and trim fitted in the order the system requires rather than the order that is quickest.
- Step 5
Review the finished work at the details
Seams, fasteners, flashing, penetrations, edges, drainage and visible finish checked once the system is complete.
Existing Roofs
If There Is Already a Roof in Place
Installing over an existing covering is sometimes possible and sometimes not, and it is a different decision from a new installation. It depends on what is already there, how many layers exist, whether the deck below is sound and dry, and whether any existing moisture would be sealed in rather than dealt with.
That evaluation belongs with the roof being replaced rather than with a new system, so metal roof replacement covers it. If the existing roof is staying on the building while a metal system goes over it, that page is the right starting point. If you are unsure which situation applies, a roof inspection establishes the condition first.
Property Type
Homes, Outbuildings and Commercial Work
On houses, geometry usually drives the work: dormers, valleys, porch tie-ins and varied pitches all add detailing, and access and pitch shape how the installation is staged.
Detached buildings, workshops and barns are often simpler in geometry and larger in span, which shifts the emphasis to panel length, movement and edge fixing rather than intricate detailing.
On commercial buildings, low-slope sections and rooftop equipment change the picture again, since drainage and penetration detailing become the main constraints. Commercial metal roofing covers that side.
Scope
What Affects an Installation
No flat price is published here, because an installation is priced by the building rather than by the square. What changes the scope:
For a full breakdown, see our metal roof cost guide for Conroe, TX, then request a metal roof estimate.
- Roof size, and how many separate planes and pitches it has.
- Geometry: valleys, dormers, hips and tie-ins all add detailing.
- Panel system and fastening approach.
- Number of penetrations, curbs and units to be detailed around.
- Deck condition, and whether any of it needs replacing first.
- Access, staging and safe working on the particular building.
Request Metal Roof Installation in Conroe, TX
Tell Conroe Metal Roof Pros about your roof and we will help you plan the next step.
Keep Exploring
Related Metal Roofing Services
Explore the services that pair with this one, or see the full list.
Service Areas
Conroe Metal Roof Pros serves Conroe and nearby Montgomery County areas.
Answers
FAQs About Metal Roof Installation
What has to be right about the deck before panels go on?
Sound, dry and reasonably flat. Metal follows the plane underneath it, so a dip or a proud board reads through the finished surface, and it shows most on wide flat pans. Anything soft or damp gets dealt with before the roof goes on rather than covered over.
What does underlayment actually do under a metal roof?
It is the secondary barrier that stays in place for the life of the roof, and it handles the moisture that arrives from underneath as well as anything that gets past the panels. Metal puts particular demands on it because of the heat under the panel and the possibility of condensation forming on the panel underside, so the type is chosen for the assembly rather than by default.
Does slope change which metal roof can be installed?
Yes, and it is one of the first things measured. Panel profiles suit different slopes, and it is the shallowest plane on the roof that sets the constraint rather than the main pitch. Low-slope areas need a system and a detailing approach chosen for them specifically.
How is thermal movement handled during installation?
By choosing a fastening approach that allows for it and then installing to that approach. Concealed clips let panels move against their fixings; exposed-fastener systems accommodate less and put more holes through the panel face. Panel length, slope and geometry all feed into which is appropriate.
What happens where the roof meets a wall or a chimney?
It gets flashed rather than sealed. Water coming down a wall above the roof plane has to be intercepted and directed out onto the roof surface, which takes counter-flashing formed for the junction. Sealant belongs inside a properly formed detail, not in place of one.
What gets checked once the installation is finished?
The details rather than the field. Seams and panel connections, fastener condition and pattern, flashing at every transition, each penetration individually, edge and ridge trim, the drainage path, and the visible finish for handling damage.